<-- style PDP --> 910-25 Holly Street, Toronto - Condo Apt for lease for $2,750
  • new
  • for lease

910-25 Holly Street

Toronto, Ontario, M4S 0E3 - Mount Pleasant West

$2,750

  • Neighbourhood

    Mount Pleasant West

  • Major Intersection

    Yonge/Eglinton

  • Listed Since: 1 day(s)

  • Last update: today

Overview

  • Property Type

    Condo Apt, Apartment

  • Bedrooms

    2

  • Bathrooms

    2

  • Square Feet

    700-799

  • Exposure

    West

  • Total Parking

    n/a

  • Locker

    None

  • Furnished

    No

  • Balcony

    Open

Property Description

Property description for 910-25 Holly Street, Toronto

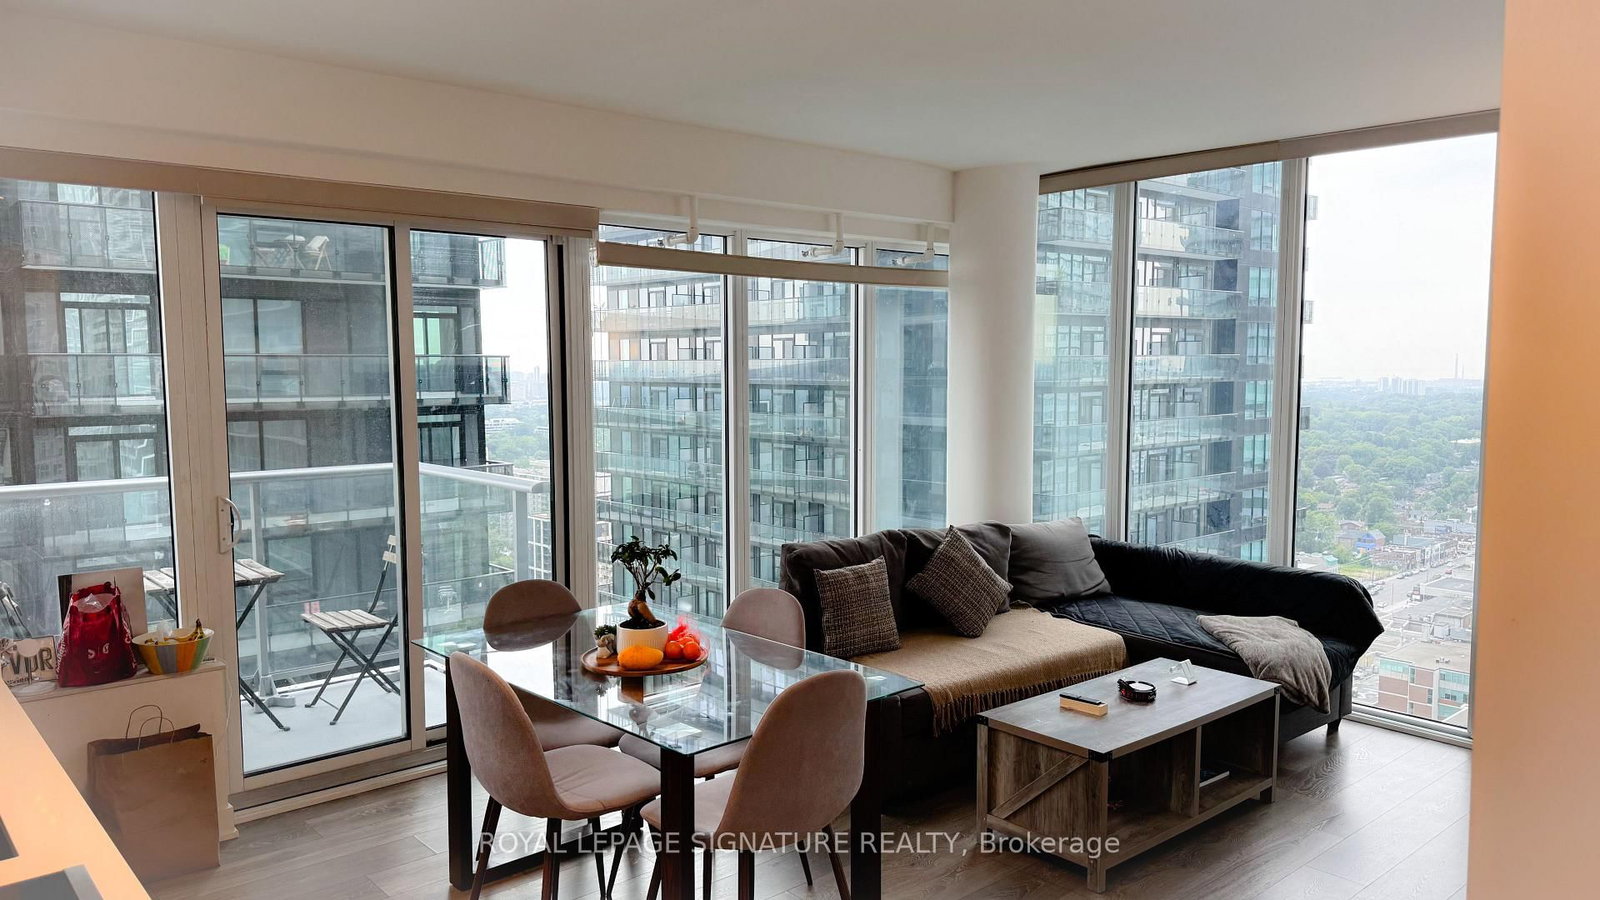
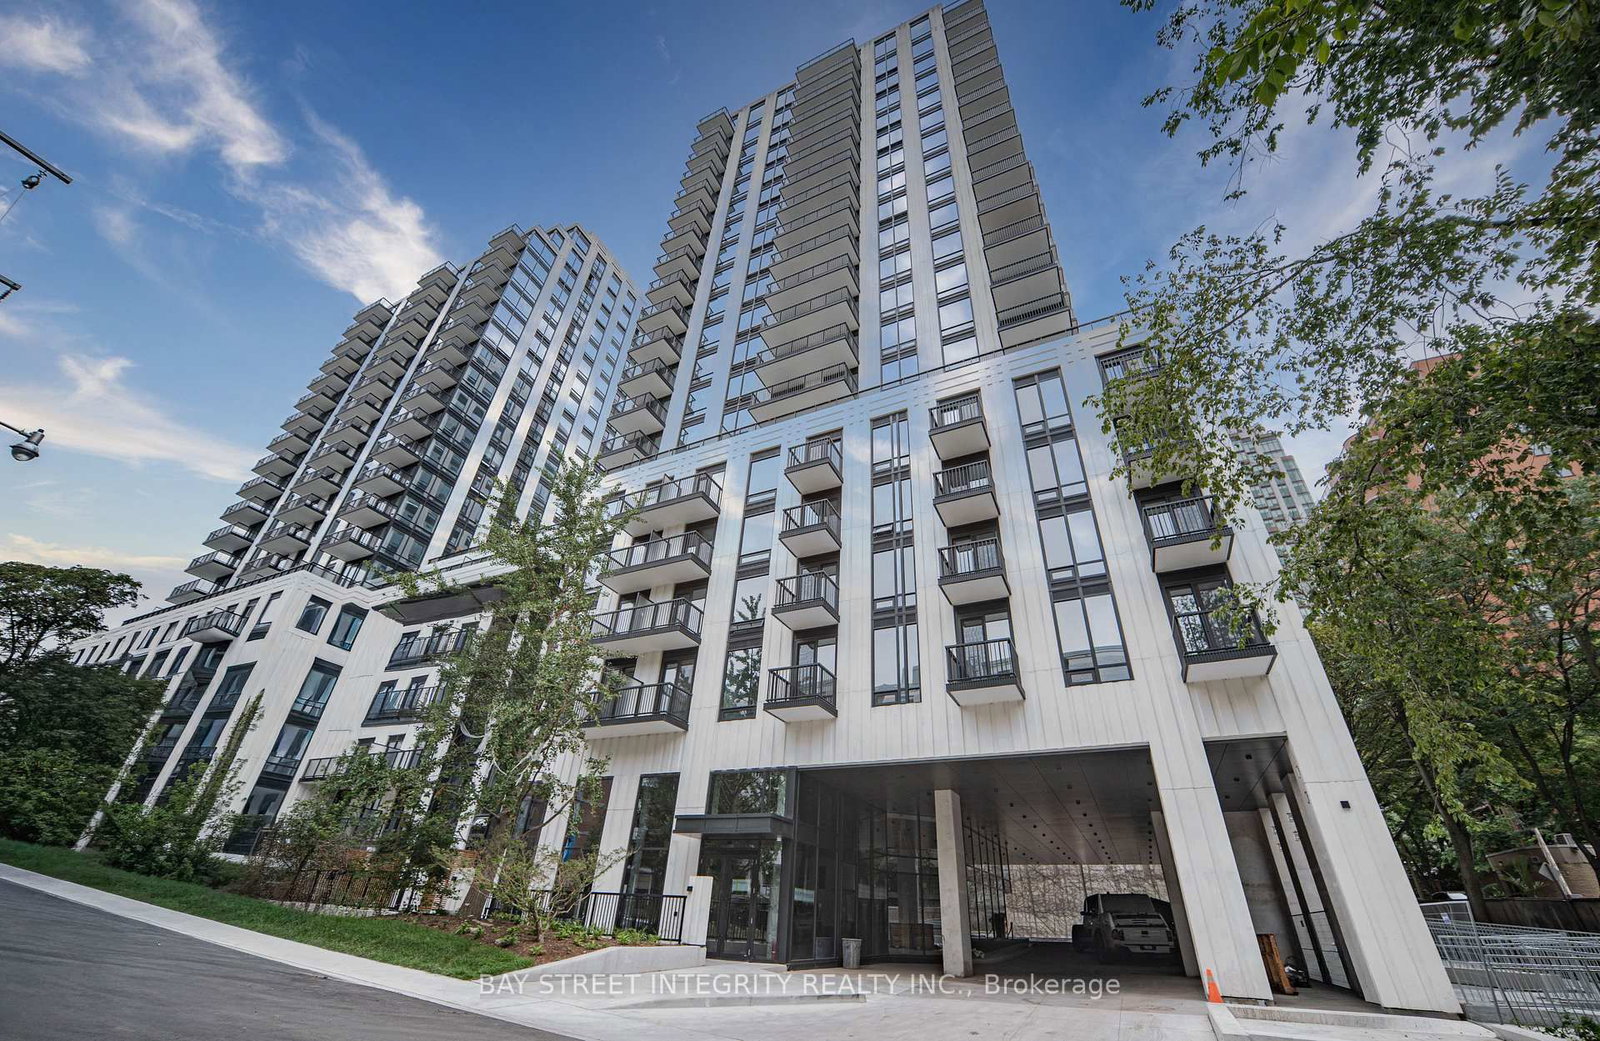
Welcome To Plaza Midtown At Yonge & Eglinton! This Bright And Functional 710 Sq.Ft. 2-Bedroom, 2-Bathroom Suite Features A Highly Desirable Split-Bedroom Layout, Offering Excellent Privacy And Efficient Use Of Space. The Open-Concept Living, Dining And Kitchen Area Extends To A Private Balcony, While Large Windows Bring In Abundant Natural Light. Modern Kitchen With Sleek Cabinetry, Quartz Countertops And Contemporary Appliances. Both Bedrooms Are Well-Proportioned, With Two Full Bathrooms Providing Added Convenience. Enjoy An Exceptional Midtown Location Just Steps To The Subway, Shopping, Restaurants, Groceries And Everyday Essentials. Residents Of Plaza Midtown Enjoy An Impressive Selection Of Amenities Including 24-Hour Concierge, Fitness Facilities, Outdoor Pool, Party And Lounge Areas, And More. An Ideal Combination Of Functional Layout, Modern Living And Unbeatable Yonge & Eglinton Convenience.

Listed by SUNSHINE REALTY BROKERAGE INC.

  • MLS #

    C13725206

  • Sq. Ft

    700-799

  • Sq. Ft. Source

    MLS

  • Year Built

    Available Upon Request

  • Basement

    None

  • View

    n/a

  • Garage

    None

  • Parking Type

    None

  • Locker

    None

  • Pets Permitted

    N

  • Exterior

    Concrete

  • Fireplace

    N

  • Security

    n/a

  • Elevator

    n/a

  • Laundry Level

    n/a

  • Building Amenities

    n/a

  • Maintenance Fee Includes

    n/a

  • Property Management

    Del Condominium Rentals

  • Heat

    Forced Air

  • A/C

    Central Air

  • Water

    n/a

  • Water Supply

    n/a

  • Central Vac

    N

  • Cert Level

    n/a

  • Energy Cert

    n/a

  • Living

    6.43 x 9.5 ft Main level

    Combined W/Dining, Laminate

  • Dining

    6.43 x 2.9 ft Main level

    Laminate, Combined W/Living

  • Kitchen

    6.43 x 2.9 ft Main level

    Laminate, Combined W/Dining

  • Br

    3.57 x 2.68 ft Main level

    Laminate, Closet, Large Window

  • 2nd Br

    3.23 x 3.2 ft Main level

    Laminate, Large Closet

  • Bathroom

    2.29 x 1.78 ft Main level

    3 Pc Bath, Tile Floor

  • Bathroom

    2.34 x 1.52 ft Main level

    4 Pc Bath, Tile Floor

  • MLS #

    C13725206

  • Sq. Ft

    700-799

  • Sq. Ft. Source

    MLS

  • Year Built

    Available Upon Request

  • Basement

    None

  • View

    n/a

  • Garage

    None

  • Parking Type

    None

  • Locker

    None

  • Pets Permitted

    N

  • Exterior

    Concrete

  • Fireplace

    N

  • Security

    n/a

  • Elevator

    n/a

  • Laundry Level

    n/a

  • Building Amenities

    n/a

  • Maintenance Fee Includes

    n/a

  • Property Management

    Del Condominium Rentals

  • Heat

    Forced Air

  • A/C

    Central Air

  • Water

    n/a

  • Water Supply

    n/a

  • Central Vac

    N

  • Cert Level

    n/a

  • Energy Cert

    n/a

  • Living

    6.43 x 9.5 ft Main level

    Combined W/Dining, Laminate

  • Dining

    6.43 x 2.9 ft Main level

    Laminate, Combined W/Living

  • Kitchen

    6.43 x 2.9 ft Main level

    Laminate, Combined W/Dining

  • Br

    3.57 x 2.68 ft Main level

    Laminate, Closet, Large Window

  • 2nd Br

    3.23 x 3.2 ft Main level

    Laminate, Large Closet

  • Bathroom

    2.29 x 1.78 ft Main level

    3 Pc Bath, Tile Floor

  • Bathroom

    2.34 x 1.52 ft Main level

    4 Pc Bath, Tile Floor

Thinking of Selling?

Find Out Your Home’s Value in Today’s Market!

No Email or Signup is required to view your home estimate.

estimate your home value

Contact Manoj Kukreja

Sales Representative,
Century 21 People’s Choice Realty Inc.,
Brokerage
(647) 576 - 2100

Manoj profile avatar

Inventory Graph

10 9 8 7 6 5 4 3 2 1 0 1 Months of inventory SELLER'S Market BALANCED Market BUYER'S Market

Thinking of Selling?

Find Out Your Home’s Value in Today’s Market!

No Email or Signup is required to view your home estimate.

estimate your home value

Contact Manoj Kukreja

Sales Representative, Century 21 People’s Choice Realty Inc., Brokerage
(647) 576 - 2100

Manoj profile avatar

Recent Sold Listings in Mount Pleasant West, Toronto

Popular Cities